Leave a Message

Thank you for your message. We will be in touch with you shortly.

2024 Enon Station Dr
VIEW PHOTOS
Courtesy of NextHome Advantage
$465,000

2024 Enon Station Dr

3 Beds 3 Baths 1,832 Sq.Ft. 7,187.4 Sq.Ft.

Description

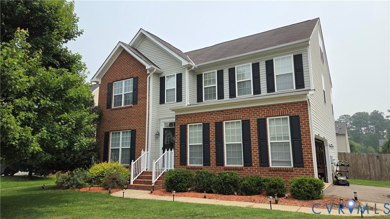
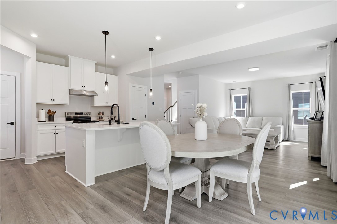
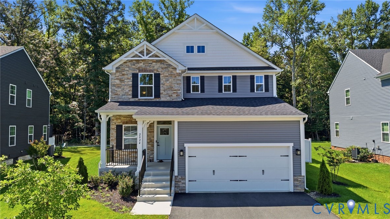
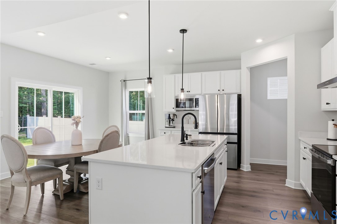
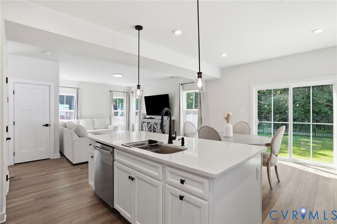
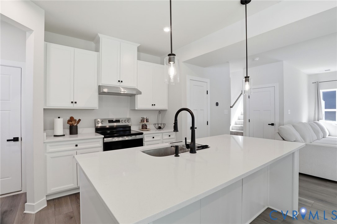
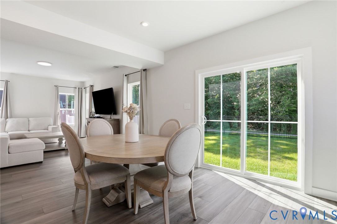
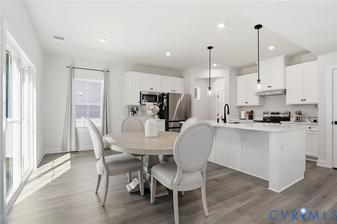
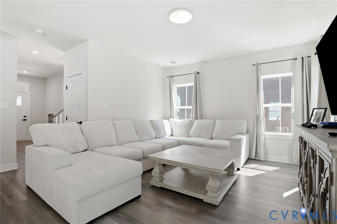
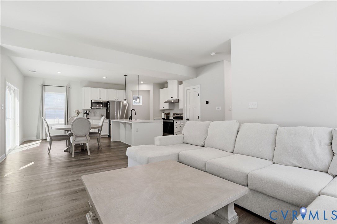
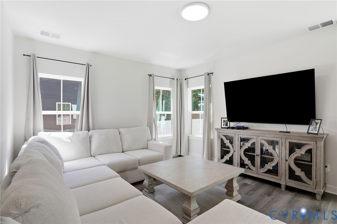
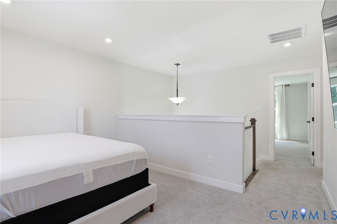
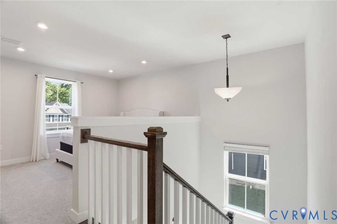
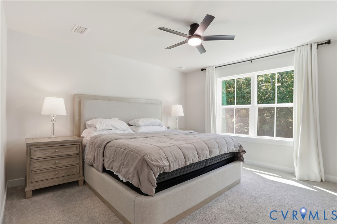
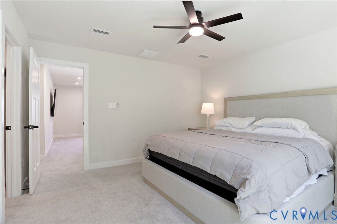
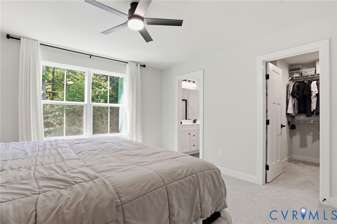
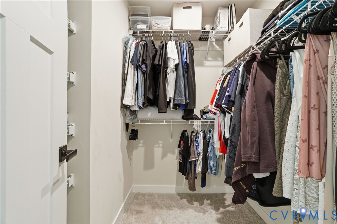
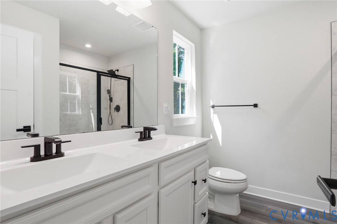
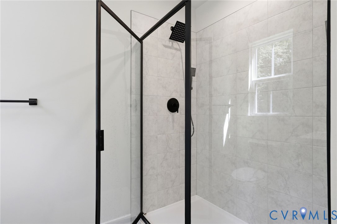
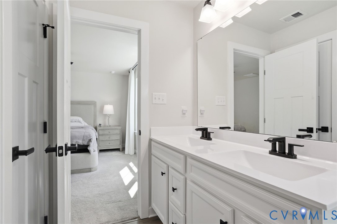
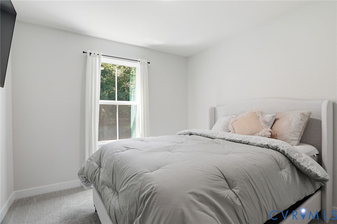
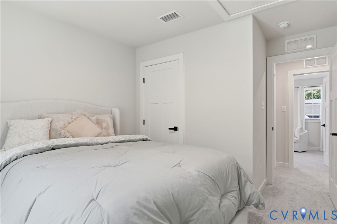
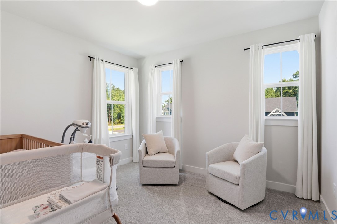
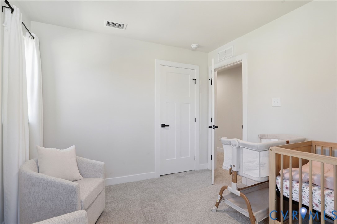
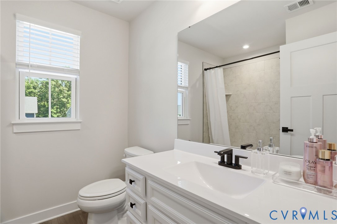
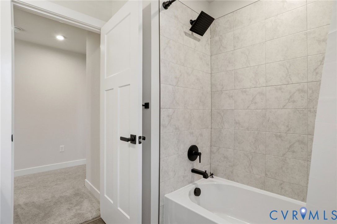
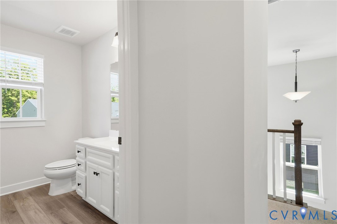
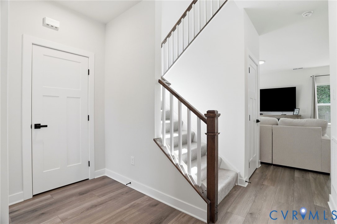
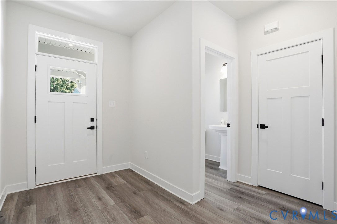
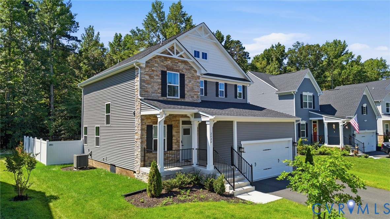
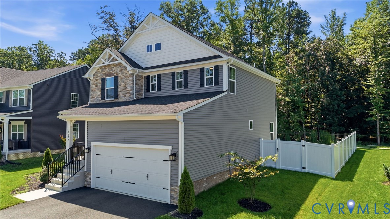
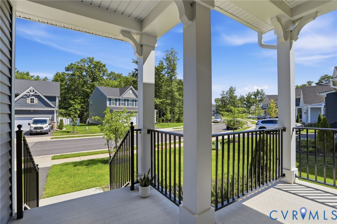
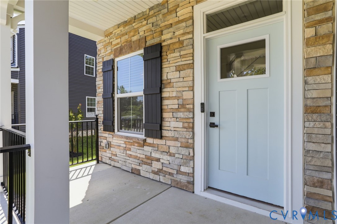
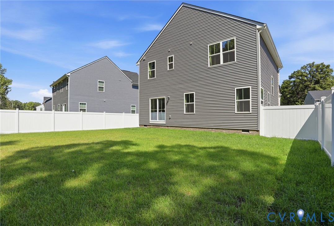
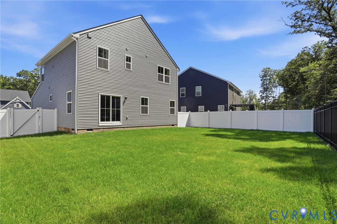
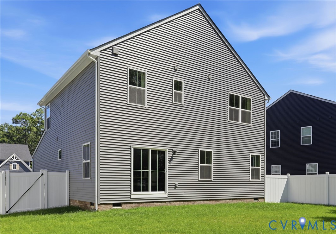
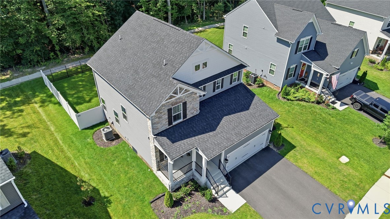
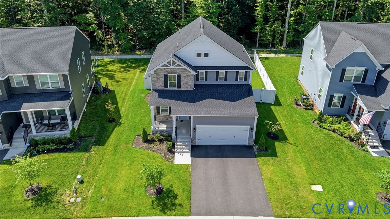
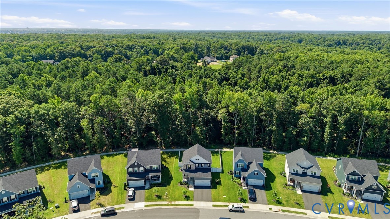
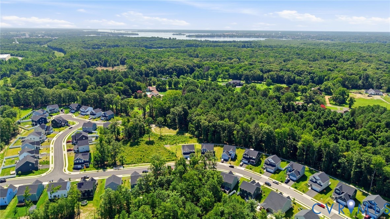
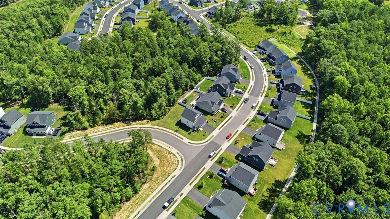
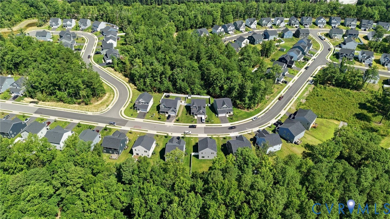
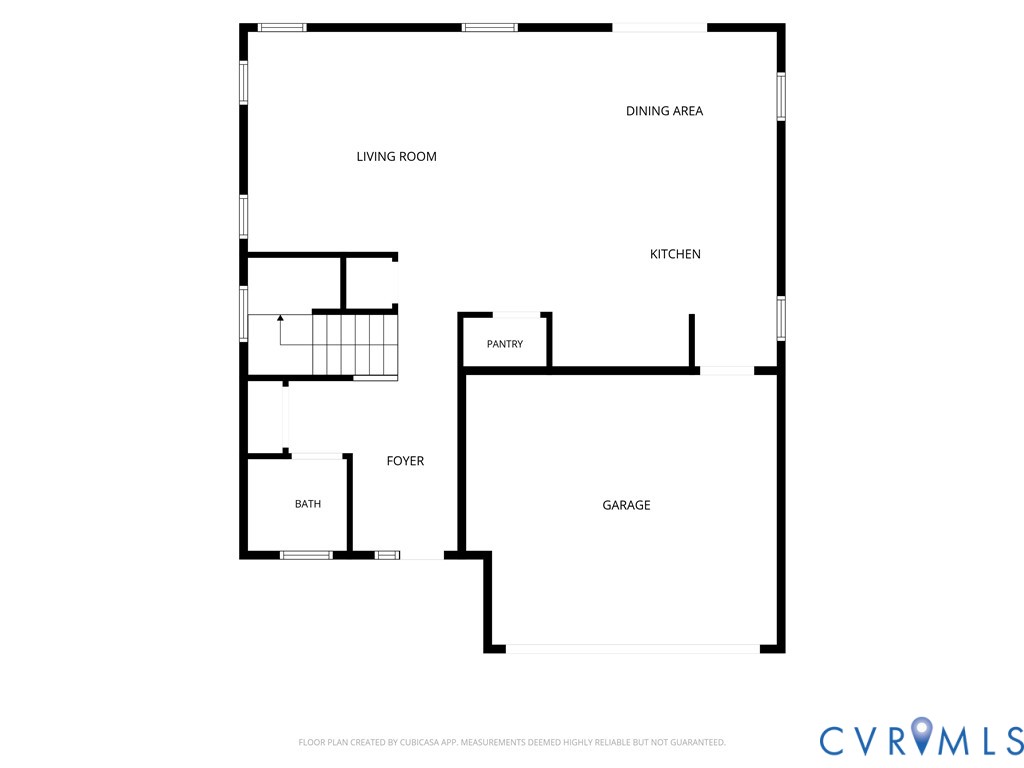
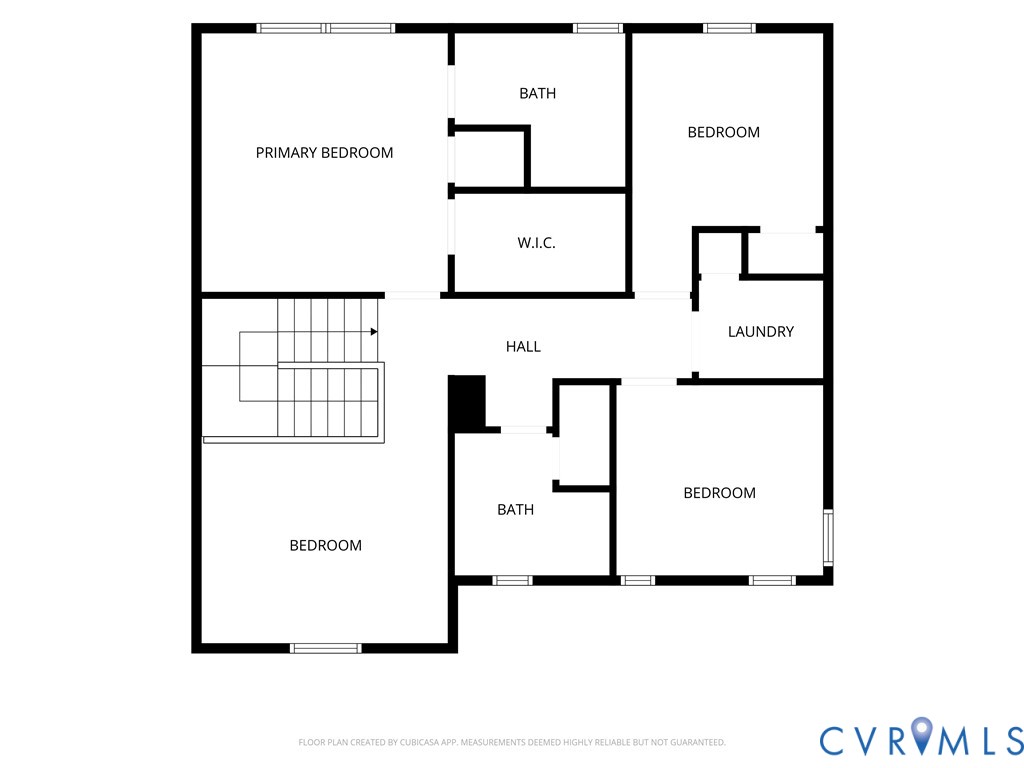
*** BETTER THAN BRAND NEW -- SHOWS LIKE A MODEL HOME *** Why wait months for new construction when you can move right into a home that is practically brand new? Built in 2025, this beautifully maintained home offers all the benefits of new construction without the wait, uncertainty, or construction delays. Located in the desirable Enon Station community, this home combines modern design, functional living spaces, and a convenient Chester location close to shopping, dining, recreation, and major commuter routes. A welcoming covered front porch leads into a versatile flex space that can easily serve as a home office, playroom, formal sitting area, or whatever best suits your lifestyle. The open-concept layout is designed for both everyday living and entertaining, featuring a spacious kitchen with a large center island overlooking the dining area and family room. Natural flow between the living spaces creates an inviting atmosphere for gatherings with family and friends. Upstairs, the generous primary suite offers a peaceful retreat complete with dual closets, while the additional bedrooms provide ample space for family, guests, or a dedicated hobby area. Flexible living options throughout the home make it easy to adapt to your changing needs. Enjoy the peace of mind that comes with owning a nearly new home while avoiding the wait and additional costs often associated with building from the ground up. This is a rare opportunity to enjoy modern construction, contemporary finishes, and a move-in-ready experience in one of Chester's growing communities.

Share Property

Location

2024 Enon Station Dr, Chester, VA 23836

Status

For Sale

Mortgage Calculator

Estimate your monthly mortgage payment, including the principal and interest, property taxes, and HOA. Adjust the values to generate a more accurate rate.

All estimates are provided for informational purposes only. Actual amounts may vary.
$0,000 Your Payment 20 15 65
$0,000 Your Payment
Adam Carpenter

Adam Carpenter

TITLE

Team Leader | Listing Specialist

Property Amenities

Interior
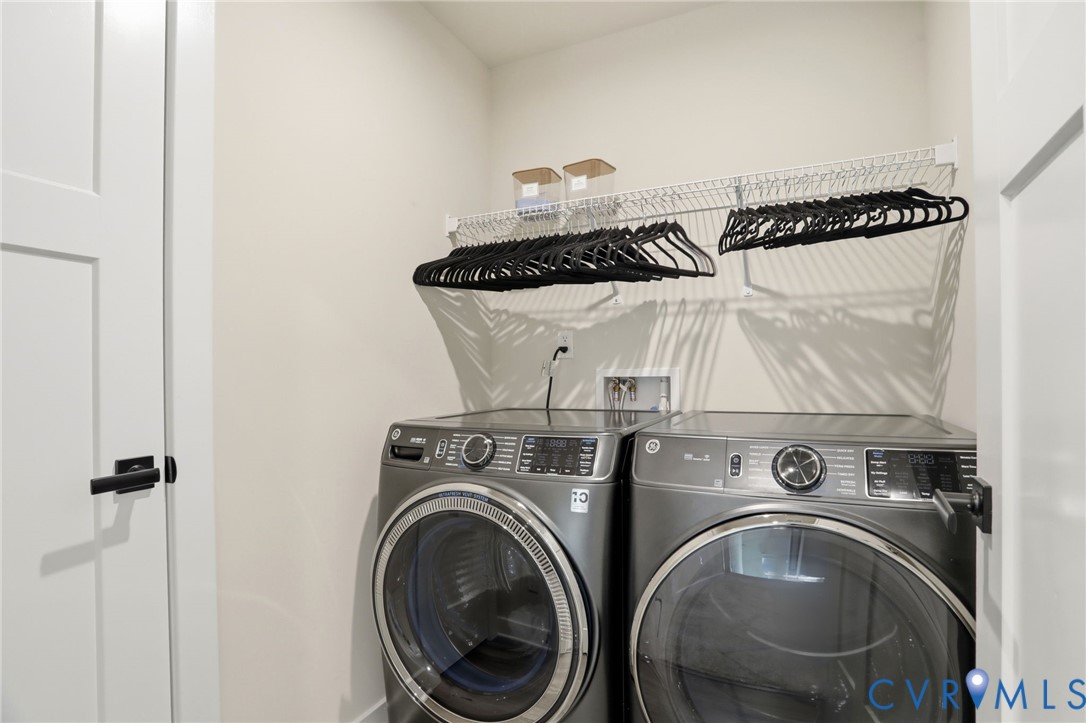
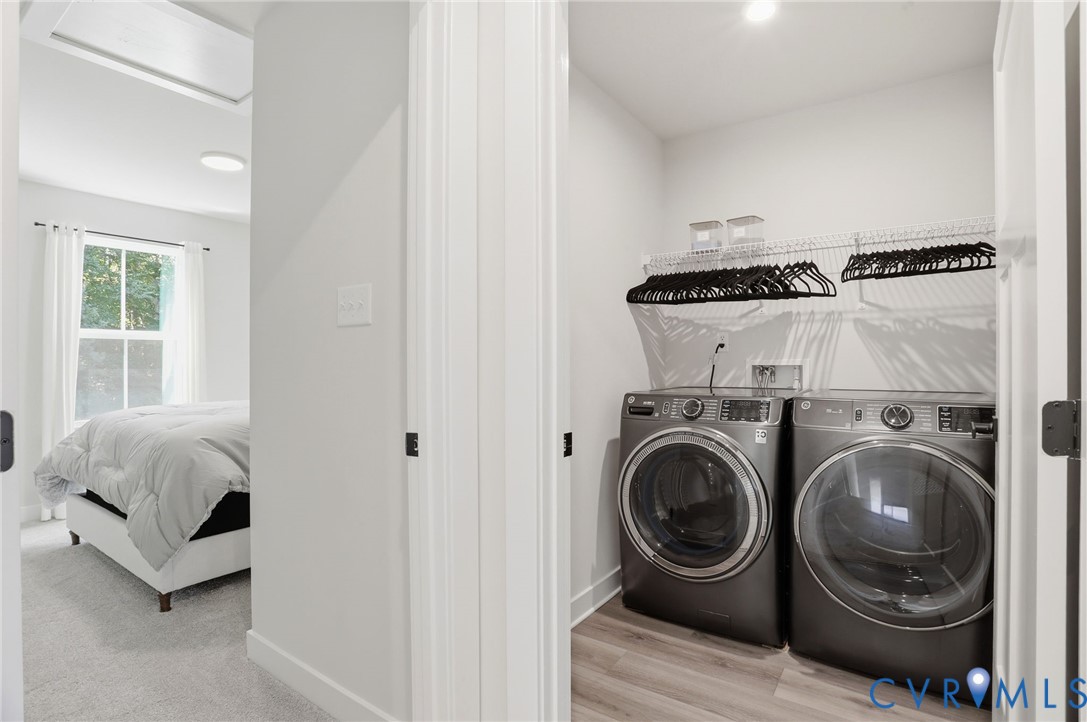
Laundry room Washer Hookup, Dryer Hookup
Appliances Dishwasher, Electric Cooking, Electric Water Heater, Disposal, Microwave, Oven, Stove
Flooring Partially Carpeted, Vinyl
Total Bedrooms: 3
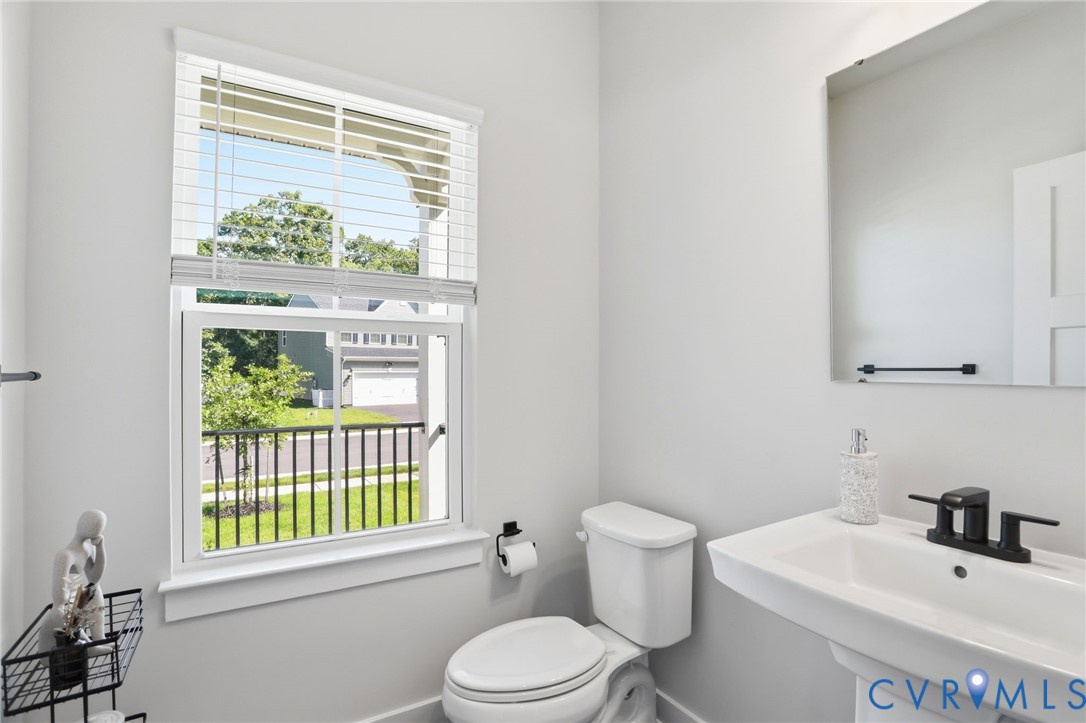
Half Bathrooms: 1
Full Bathrooms: 2
Other Interior Features Ceiling Fan(s), Double Vanity, Eat-in Kitchen, High Ceilings, Kitchen Island, Bath in Primary Bedroom, Pantry, Recessed Lighting, Solid Surface Counters, Walk-In Closet(s)
Area & Lot
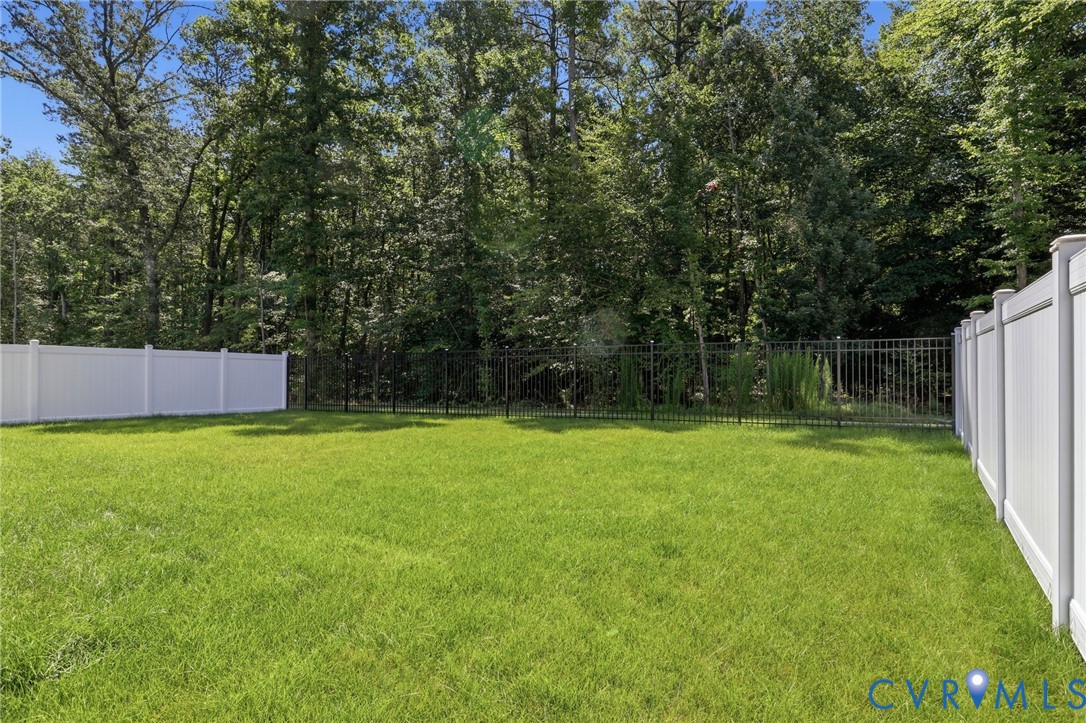
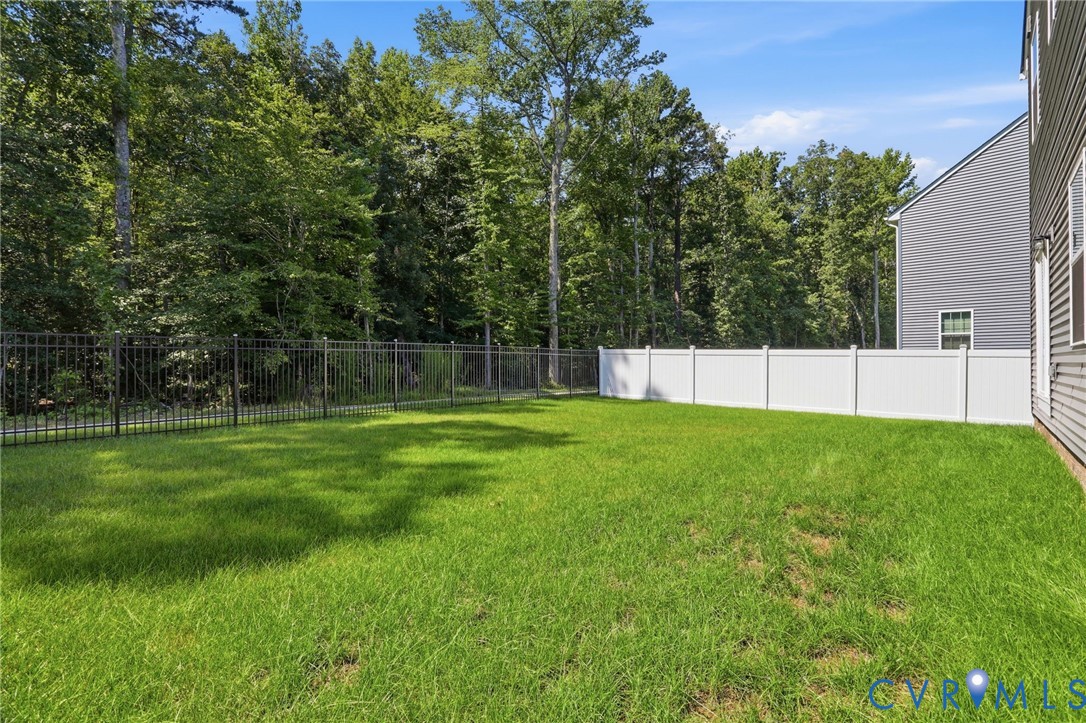
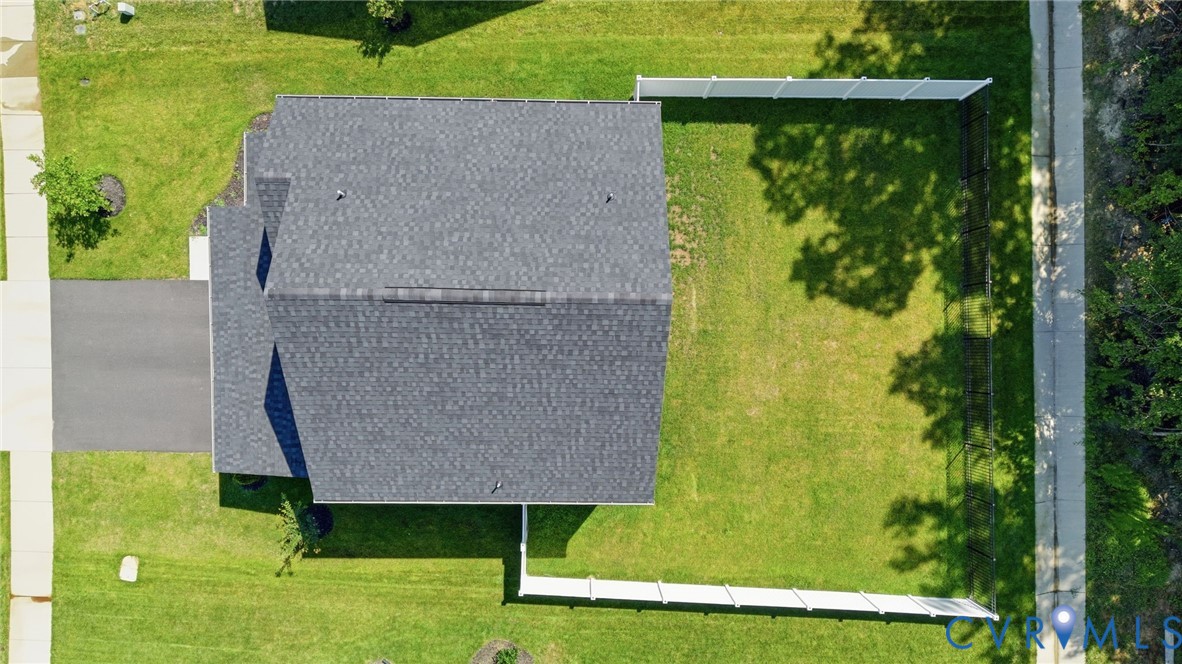
Lot Area 7,187.4 Sq.Ft.
Living area 1,832 Sq.Ft.
MLS® ID 2618790
Year Built 2025
High School Thomas Dale
Middle School Elizabeth Davis
Elementary School Enon
Architecture Styles Colonial, Two Story
Type Residential
Status For Sale
Exterior
Stories 2
Pool None
Air conditioning Central Air, Electric
Heat type Electric, Heat Pump
Water Source Public
Garage Space 2.0
Security Features Smoke Detector(s)
Sewer Public Sewer
Other Exterior Features Sprinkler/Irrigation, Porch
Parking Attached, Direct Access, Garage, Off Street, Oversized
Lot Features Level
Roof Asphalt
Finance
Sales Price $465,000
HOA Fees $200 yearly
Real Estate Tax $3,246 yearly
image

Schedule a Showing

We would love to show you our beautiful property. Please select your preferred date and time below. An agent will be in touch shortly to confirm your appointment.

Schedule a Showing

We would love to show you our beautiful property. Please select your preferred date and time below. An agent will be in touch shortly to confirm your appointment.

Thank you for your interest in 2024 Enon Station Dr, Chester, VA 23836. We are reviewing your request and will be in touch shortly!

Together, We Move for Good

Work with experienced professionals who blend real estate excellence with a passion for making an impact — because every move should mean more.