Leave a Message

Thank you for your message. We will be in touch with you shortly.

5713 Kings Grove Dr
5713 Kings Grove Dr
VIEW PHOTOS
Courtesy of NextHome Advantage
$494,950

5713 Kings Grove Dr

4 Beds 4 Baths 2,808 Sq.Ft. 9,496.08 Sq.Ft.

Description

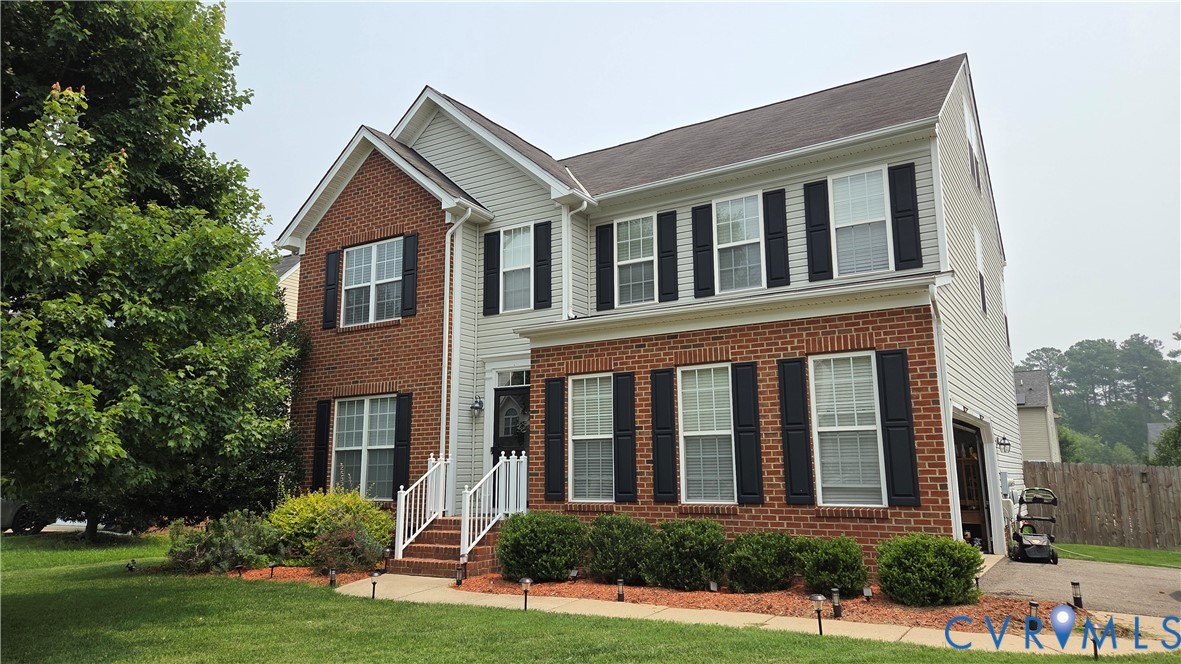
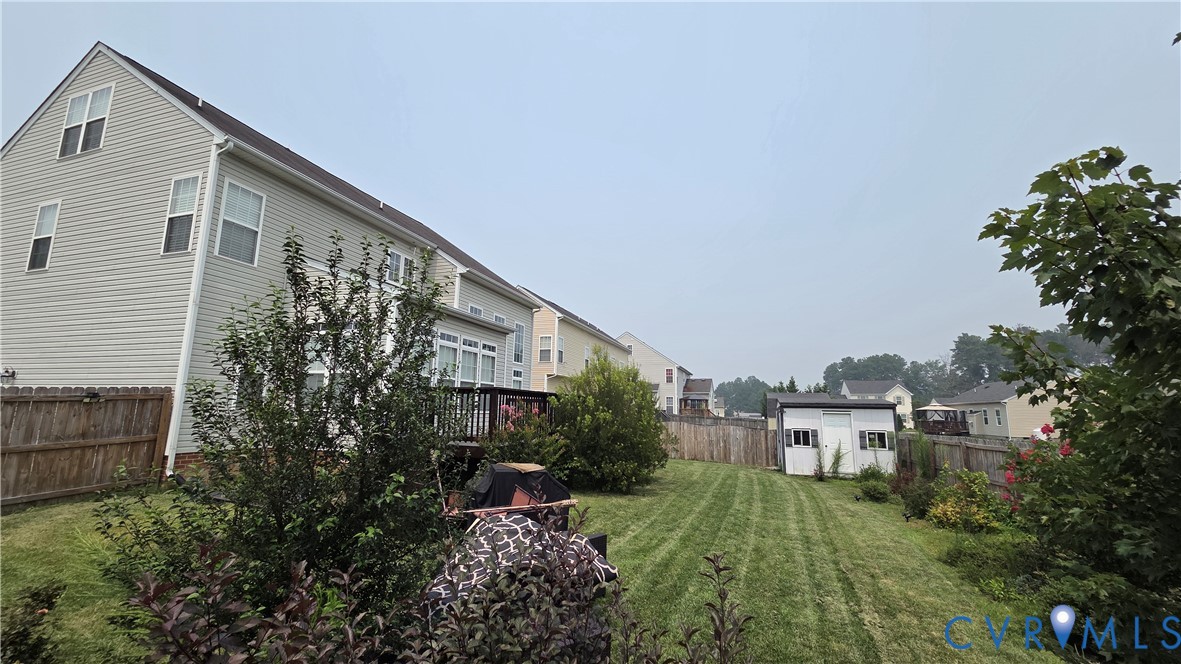
Welcome to a home where comfort, space, and everyday living come together beautifully in the desirable Kings Grove community. This meticulously maintained 2.5-story brick-front home offers the perfect blend of elegance and functionality with 4 bedrooms, 3.5 bathrooms, and 2,807 square feet of thoughtfully designed living space. From the moment you step inside, you'll notice the warmth and character this home provides. The first floor features beautiful hardwood flooring and opens into an impressive two-story family room highlighted by a stunning floor-to-ceiling stone fireplace -- the perfect gathering place for cozy evenings, holidays, and making memories with loved ones. The kitchen is designed for both everyday living and entertaining, featuring granite countertops, a large center island, and an abundance of cherry cabinetry offering plenty of storage. Whether you're preparing a casual meal or hosting friends and family, this space makes it easy to stay connected. Upstairs, you'll find generously sized bedrooms with brand-new carpet and ceiling fans for added comfort. The secondary bedrooms share a conveniently located hall bathroom with thoughtful updates, while the spacious primary suite offers a private retreat complete with a walk-in closet and an updated bathroom featuring a new double vanity and modern fixtures. Need additional space? The third floor delivers incredible flexibility with a loft area, full bathroom, and private bedroom -- perfect for guests, a home office, media room, or whatever fits your lifestyle. Step outside and discover your own private escape. The oversized deck, fully fenced backyard, and beautifully maintained landscaping create the ideal setting for morning coffee, summer gatherings, or relaxing after a long day. With its combination of space, updates, privacy, and an unbeatable location, this Kings Grove home offers the lifestyle you've been waiting for. Come experience everything this exceptional property has to offer.

Share Property

Location

5713 Kings Grove Dr, Chesterfield, VA 23832

Status

Coming Soon

Mortgage Calculator

Estimate your monthly mortgage payment, including the principal and interest, property taxes, and HOA. Adjust the values to generate a more accurate rate.

All estimates are provided for informational purposes only. Actual amounts may vary.
$0,000 Your Payment 20 15 65
$0,000 Your Payment
Adam Carpenter

Adam Carpenter

TITLE

Team Leader | Listing Specialist

Property Amenities

Interior
Laundry room Washer Hookup, Dryer Hookup
Fireplace Gas, Stone, Insert
Appliances Double Oven, Dryer, Dishwasher, Exhaust Fan, Electric Cooking, Electric Water Heater, Disposal, Ice Maker, Microwave, Refrigerator, Smooth Cooktop, Self Cleaning Oven, ENERGY STAR Qualified Appliances
Flooring Carpet, Ceramic Tile, Wood
Total Bedrooms: 4
Half Bathrooms: 1
Full Bathrooms: 3
Other Interior Features Bay Window, Tray Ceiling(s), Ceiling Fan(s), Dining Area, Separate/Formal Dining Room, Double Vanity, Eat-in Kitchen, Fireplace, Granite Counters, High Speed Internet, Kitchen Island, Loft, Bath in Primary Bedroom, Pantry, Recessed Lighting, Wired for Data, Walk-In Closet(s)
Area & Lot
Lot Area 9,496.08 Sq.Ft.
Living area 2,808 Sq.Ft.
MLS® ID 2620107
Year Built 2007
High School Meadowbrook
Middle School Manchester
Elementary School Hening
Architecture Styles Transitional
Type Residential
Status Coming Soon
Exterior
Stories 2
Pool None
Air conditioning Central Air, Electric
Heat type Electric, Heat Pump, Zoned
Water Source Public
Garage Space 2.0
Security Features Smoke Detector(s)
Sewer Public Sewer
Other Exterior Features Deck, Sprinkler/Irrigation, Lighting, Storage, Shed, Paved Driveway
Parking Attached, Driveway, Garage, Garage Door Opener, Paved, Garage Faces Rear, Garage Faces Side
Lot Features Corner Lot, Level
Roof Composition, Shingle
Finance
Sales Price $494,950
HOA Fees $125 yearly
Real Estate Tax $3,880 yearly

Together, We Move for Good

Work with experienced professionals who blend real estate excellence with a passion for making an impact — because every move should mean more.