Leave a Message

Thank you for your message. We will be in touch with you shortly.

5800 Hardwick Dr
5800 Hardwick Dr
5800 Hardwick Dr
5800 Hardwick Dr
5800 Hardwick Dr
5800 Hardwick Dr
5800 Hardwick Dr
5800 Hardwick Dr
5800 Hardwick Dr
5800 Hardwick Dr
5800 Hardwick Dr
5800 Hardwick Dr
5800 Hardwick Dr
5800 Hardwick Dr
5800 Hardwick Dr
5800 Hardwick Dr
5800 Hardwick Dr
5800 Hardwick Dr
5800 Hardwick Dr
5800 Hardwick Dr
5800 Hardwick Dr
5800 Hardwick Dr
5800 Hardwick Dr
5800 Hardwick Dr
5800 Hardwick Dr
5800 Hardwick Dr
5800 Hardwick Dr
5800 Hardwick Dr
5800 Hardwick Dr
5800 Hardwick Dr
5800 Hardwick Dr
5800 Hardwick Dr
5800 Hardwick Dr
5800 Hardwick Dr
5800 Hardwick Dr
5800 Hardwick Dr
5800 Hardwick Dr
5800 Hardwick Dr
5800 Hardwick Dr
5800 Hardwick Dr
5800 Hardwick Dr
5800 Hardwick Dr
5800 Hardwick Dr
5800 Hardwick Dr
5800 Hardwick Dr
5800 Hardwick Dr
5800 Hardwick Dr
5800 Hardwick Dr
5800 Hardwick Dr
5800 Hardwick Dr
5800 Hardwick Dr
5800 Hardwick Dr
5800 Hardwick Dr
5800 Hardwick Dr
5800 Hardwick Dr
5800 Hardwick Dr
5800 Hardwick Dr
5800 Hardwick Dr
5800 Hardwick Dr
5800 Hardwick Dr
5800 Hardwick Dr
5800 Hardwick Dr
5800 Hardwick Dr
5800 Hardwick Dr
5800 Hardwick Dr
VIEW PHOTOS
Courtesy of NextHome Advantage
$499,950

5800 Hardwick Dr

5 Beds 4 Baths 2,994 Sq.Ft. 0.32 Acres

Description

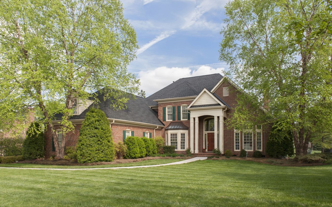
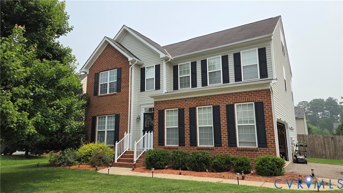
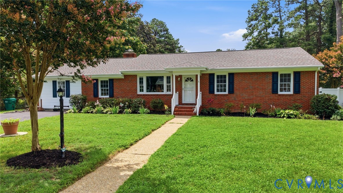
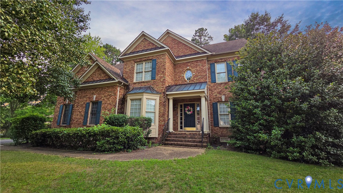
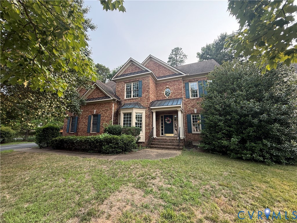
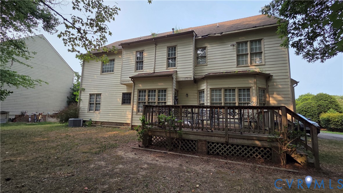
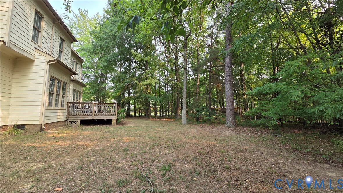
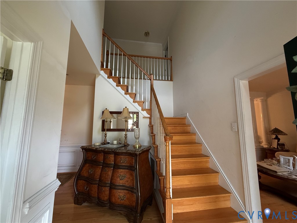
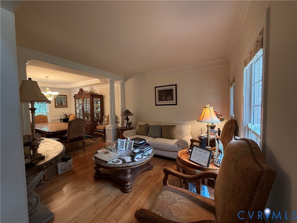
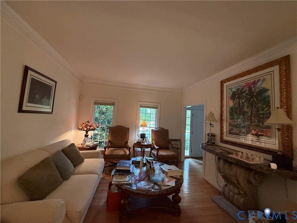
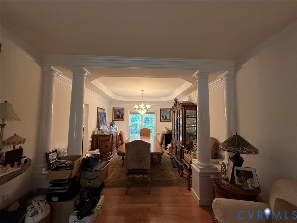
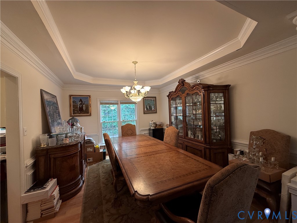
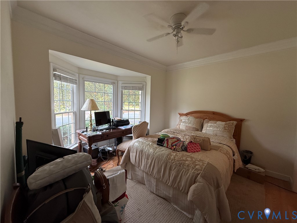
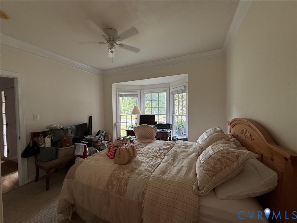
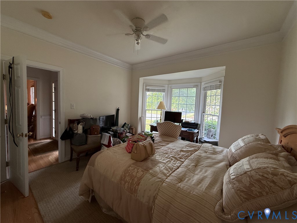
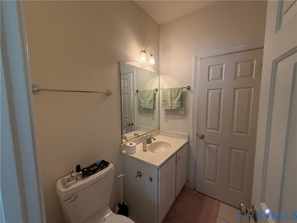
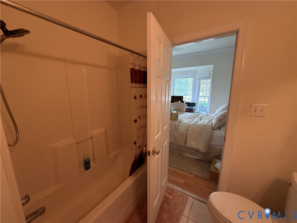
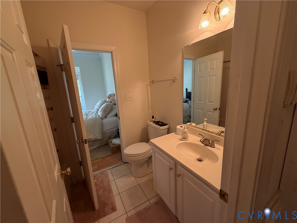
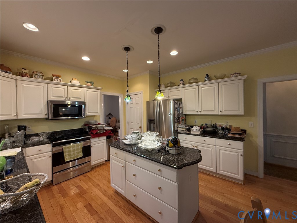
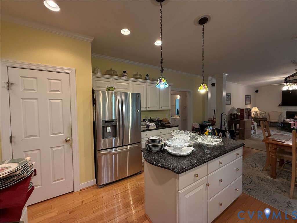
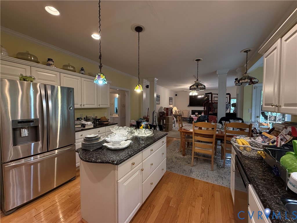
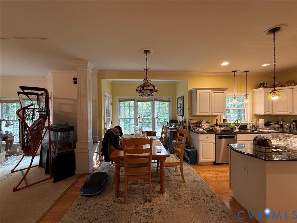
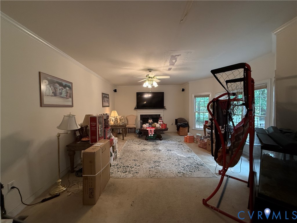
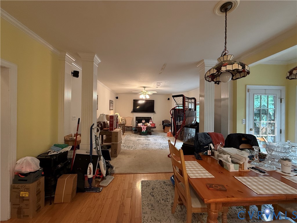
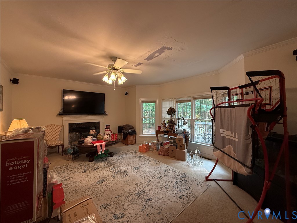
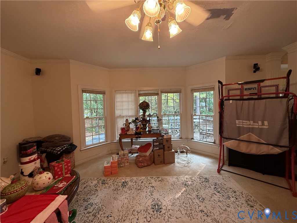
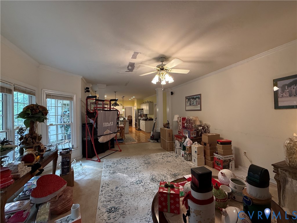
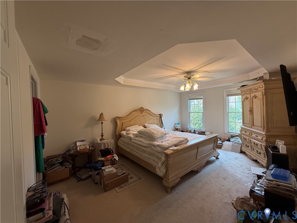
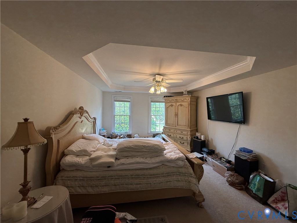
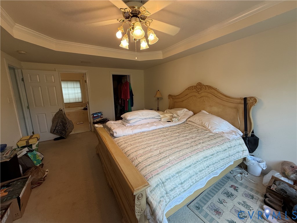
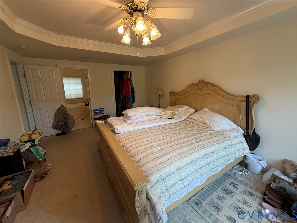
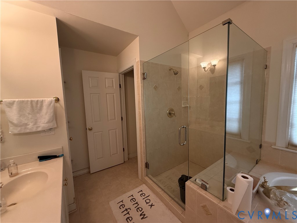
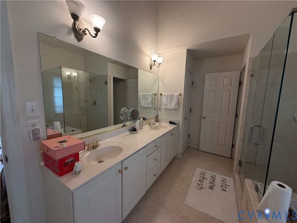
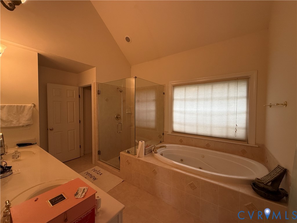
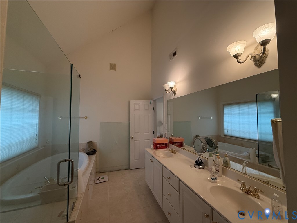
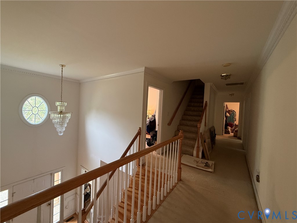
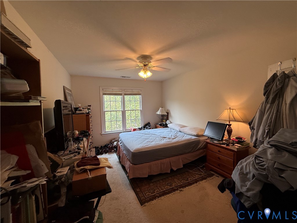
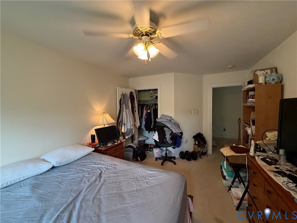
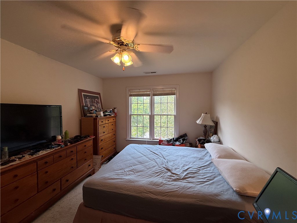
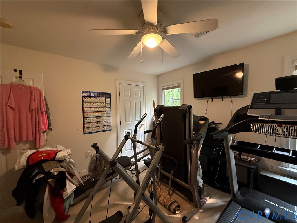
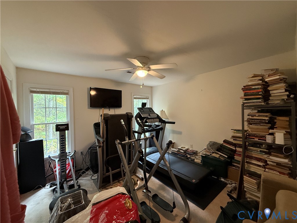
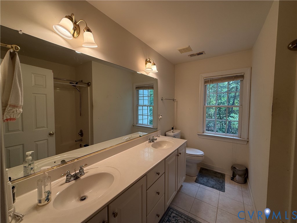
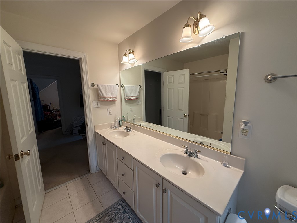
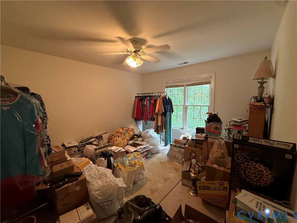
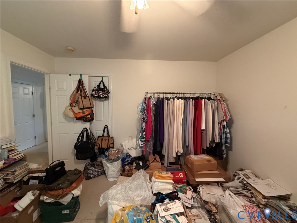
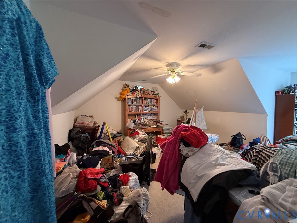
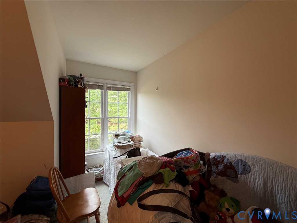
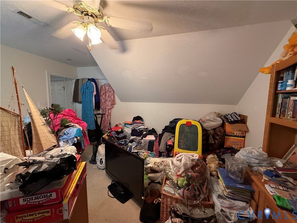
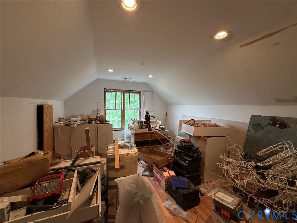
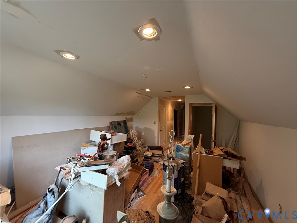
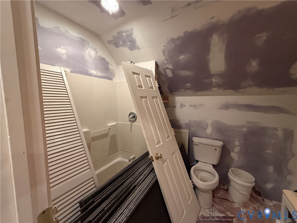
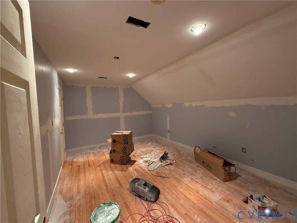
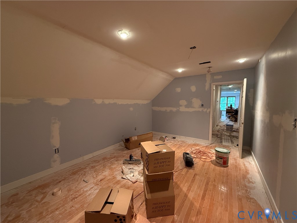
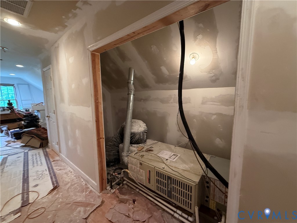
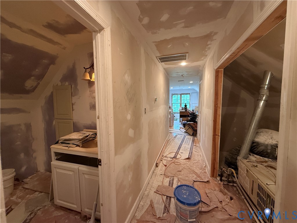
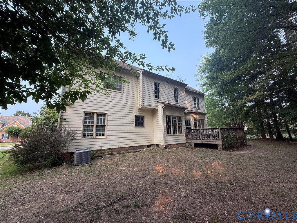
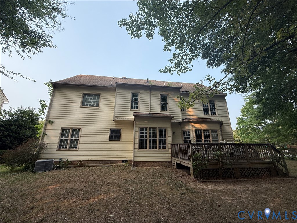
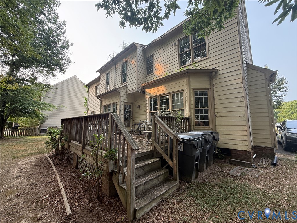
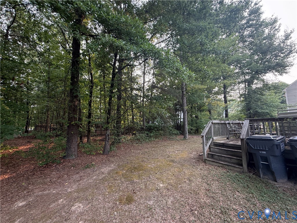
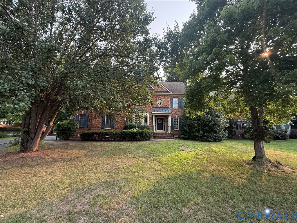
*** INVESTOR SPECIAL WITH TONS OF UPSIDE FOR VALUE ADD *** Attention investors and savvy buyers--this is the opportunity you've been waiting for! Priced $187,000 BELOW CURRENT ASSESSED VALUE, this Hardwick at Wyndham property offers incredible upside in one of the area's most sought-after neighborhoods. After renovations are completed this stunning brick front home will feature over 3,500 square feet, up to 7 BEDROOMS and 4 FULL BATHROOMS. Selling AS-IS, this home features solid construction, a highly desirable floor plan with a first-floor bedroom (w/ full bath access), and exceptional value-add potential. The third floor is approximately 75% complete and already includes a bedroom and full bathroom. Finish the remaining work to unlock nearly 600 additional square feet of living space and significantly increase the home's value. With strong bones, a spacious rear deck perfect for entertaining, and endless possibilities for customization, this is an ideal project for investors, renovators, or buyers looking to build instant equity. Located in the highly desirable Hardwick at Wyndham community, you'll enjoy top-rated schools, convenient access to shopping, dining, parks, and major roadways--all while being surrounded by well-maintained homes in an established neighborhood. Opportunities like this are rare. Bring your vision and capitalize on the potential!

Share Property

Location

5800 Hardwick Dr, Glen Allen, VA 23059

Status

Pending

Mortgage Calculator

Estimate your monthly mortgage payment, including the principal and interest, property taxes, and HOA. Adjust the values to generate a more accurate rate.

All estimates are provided for informational purposes only. Actual amounts may vary.
$0,000 Your Payment 20 15 65
$0,000 Your Payment
Adam Carpenter

Adam Carpenter

TITLE

Team Leader | Listing Specialist

Property Amenities

Interior
Laundry room Washer Hookup, Dryer Hookup
Fireplace Gas, Masonry
Appliances Dryer, Dishwasher, Electric Water Heater, Gas Cooking, Microwave, Oven, Refrigerator, Washer
Flooring Partially Carpeted, Wood
Total Bedrooms: 5
Full Bathrooms: 4
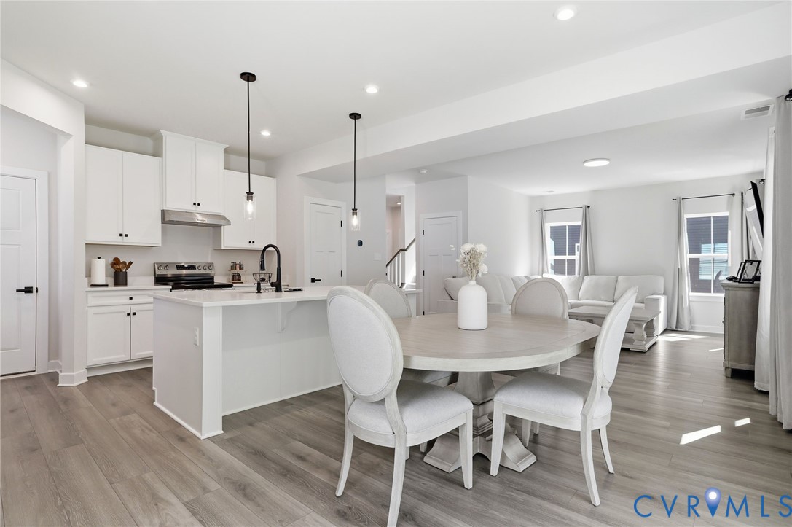
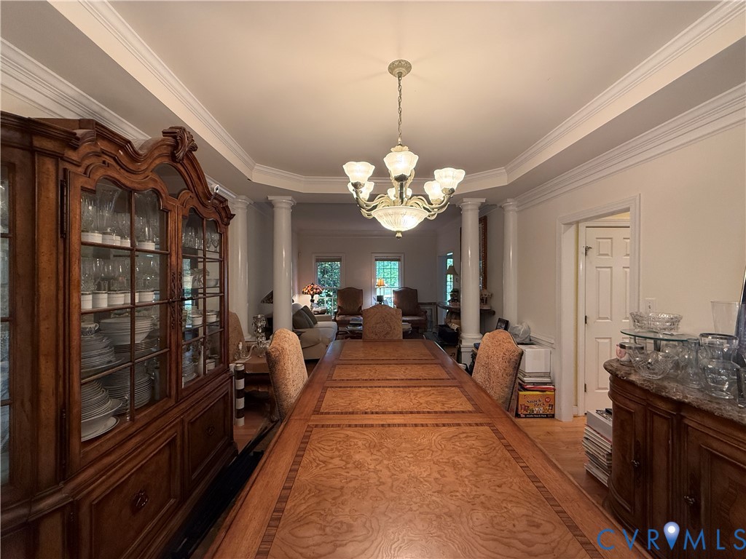
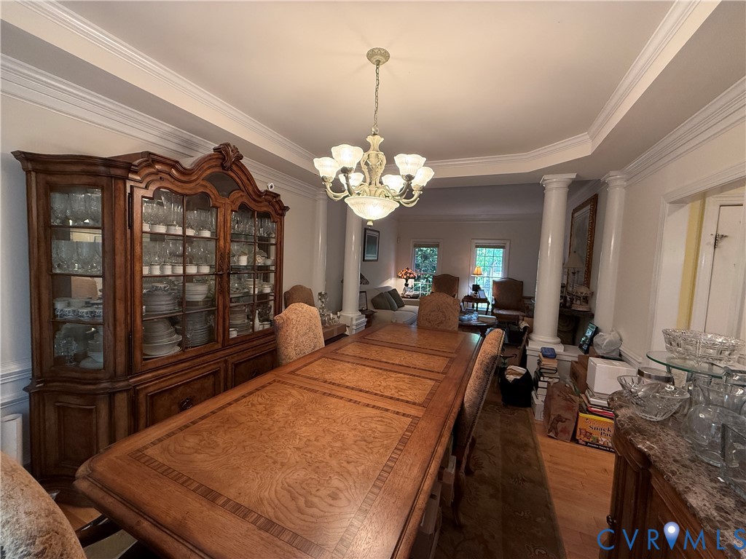
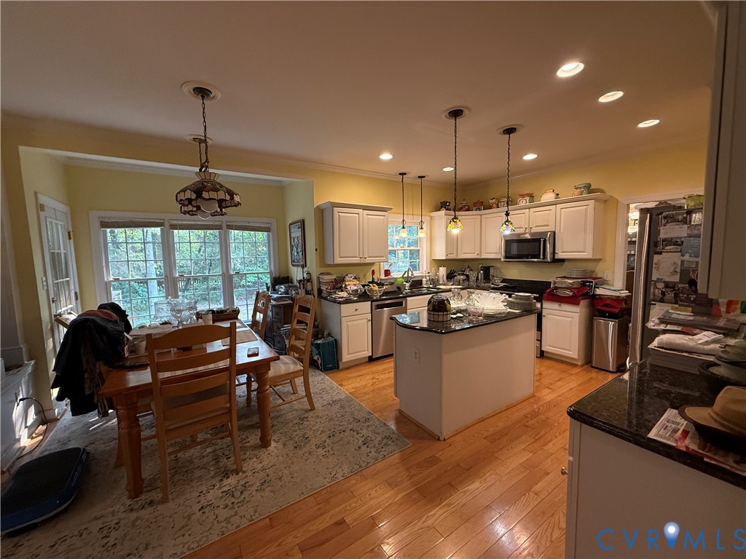
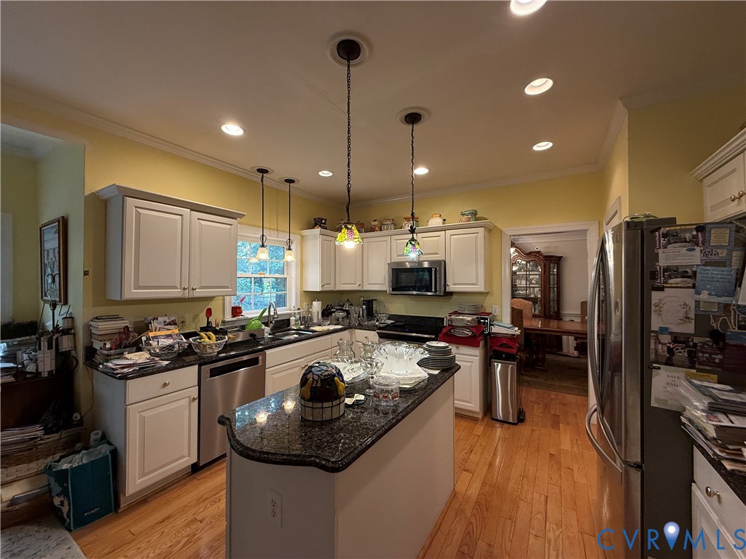
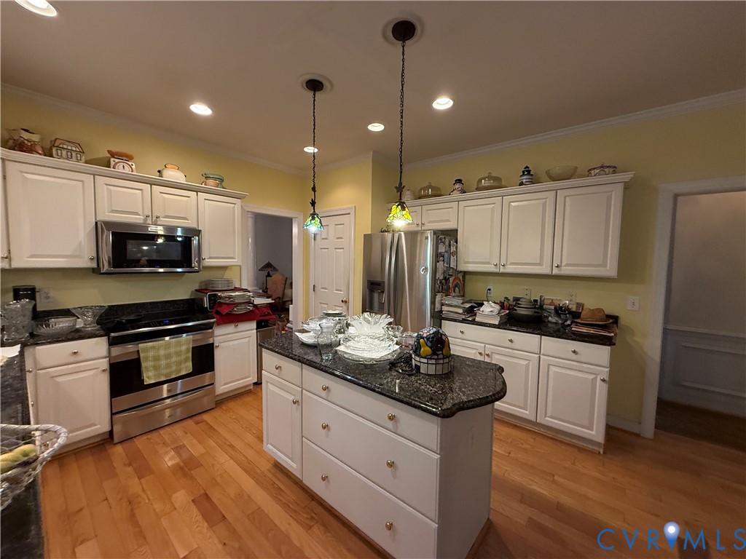
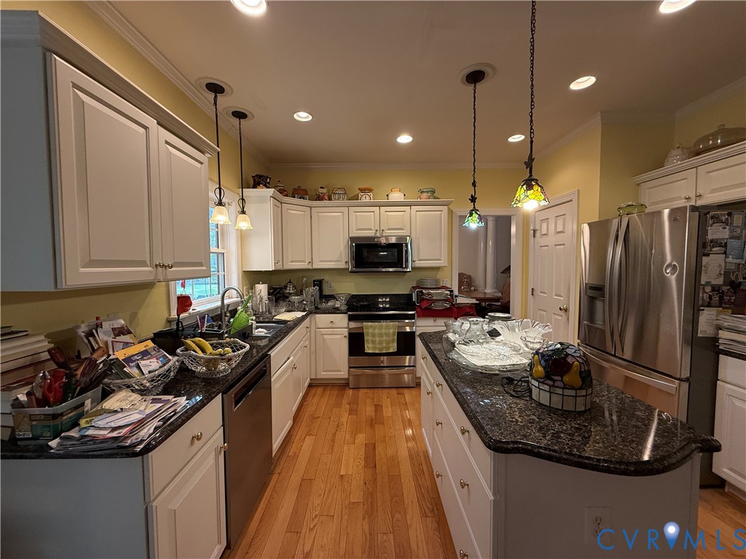
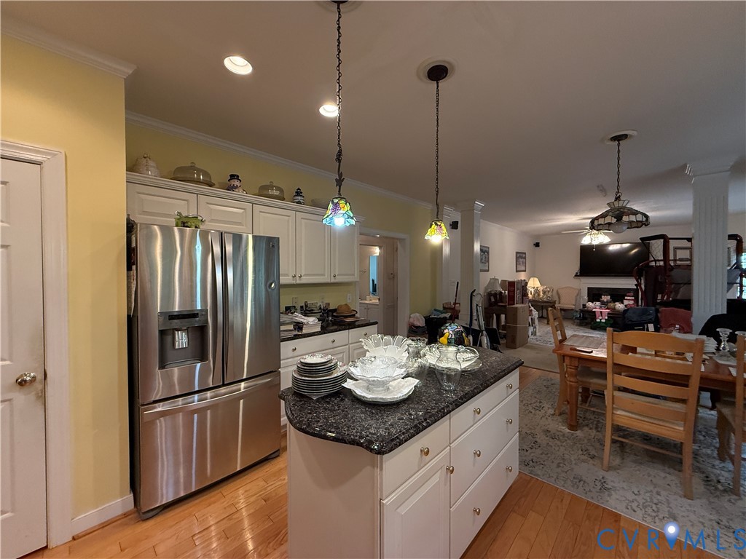
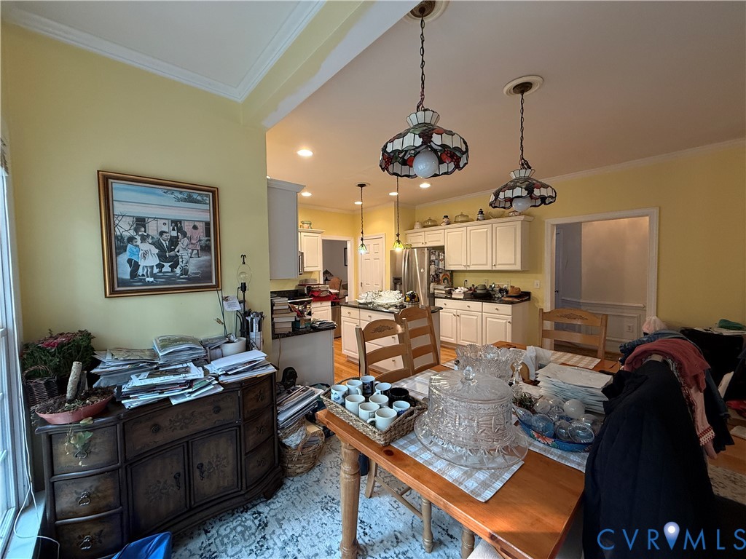
Other Interior Features Bedroom on Main Level, Breakfast Area, Bathroom Rough-In, Dining Area, Separate/Formal Dining Room, Fireplace, Granite Counters, High Ceilings, Kitchen Island, Recessed Lighting, Walk-In Closet(s)
Area & Lot
Lot Area 0.32 Acres
Living area 2,994 Sq.Ft.
MLS® ID 2619322
Year Built 2000
High School Deep Run
Middle School Short Pump
Elementary School Shady Grove
Architecture Styles Colonial, Two Story
Type Residential
Status Pending
Exterior
Stories 2
Pool Pool, Community
Air conditioning Central Air, Zoned
Heat type Electric, Forced Air, Natural Gas, Zoned
Water Source Public
Garage Space 2.0
Security Features Smoke Detector(s)
Sewer Public Sewer
Other Exterior Features Deck, Paved Driveway
Parking Attached, Driveway, Garage, Garage Door Opener, Paved
Roof Asphalt, Shingle
Finance
Sales Price $499,950
HOA Fees $228 quarterly
Real Estate Tax $5,578 yearly
image

Schedule a Showing

We would love to show you our beautiful property. Please select your preferred date and time below. An agent will be in touch shortly to confirm your appointment.

Schedule a Showing

We would love to show you our beautiful property. Please select your preferred date and time below. An agent will be in touch shortly to confirm your appointment.

Thank you for your interest in 5800 Hardwick Dr, Glen Allen, VA 23059. We are reviewing your request and will be in touch shortly!

West End

Together, We Move for Good

Work with experienced professionals who blend real estate excellence with a passion for making an impact — because every move should mean more.